Carolina Coops American Coop
Carolina Coops · complete-coops
Check current price
Quick overview
Larger backyard flocks needing a substantial walk-in coop and covered run, with owners prepared for foundation work, assembly, and finishing
Potential advantages
- Substantial walk-in layout supports access and maintenance
- Multiple footprints allow the structure to be chosen around flock and site
- Covered run and elevated house form one integrated system
- Large format leaves room for feed, water, and later automation
Potential limitations
- Unassembled and unpainted kit requires site preparation, labor, tools, and exterior finishing
- Freight access, unloading, staging, and weather protection must be planned before delivery
- The long structure needs a square level foundation and deliberate drainage
- We have not hands-on tested assembly time or long-term durability
What we think
The American Coop is closer to a building project than a boxed backyard accessory. Its size and walk-in access are strengths, but delivery, material staging, foundation accuracy, drainage, exterior finish, feed and water placement, and maintenance routes belong in the purchase decision. Add doors, cameras, sensors, and off-grid power only after the shell is square, weatherproof, predator-resistant, and practical to clean.
Key features
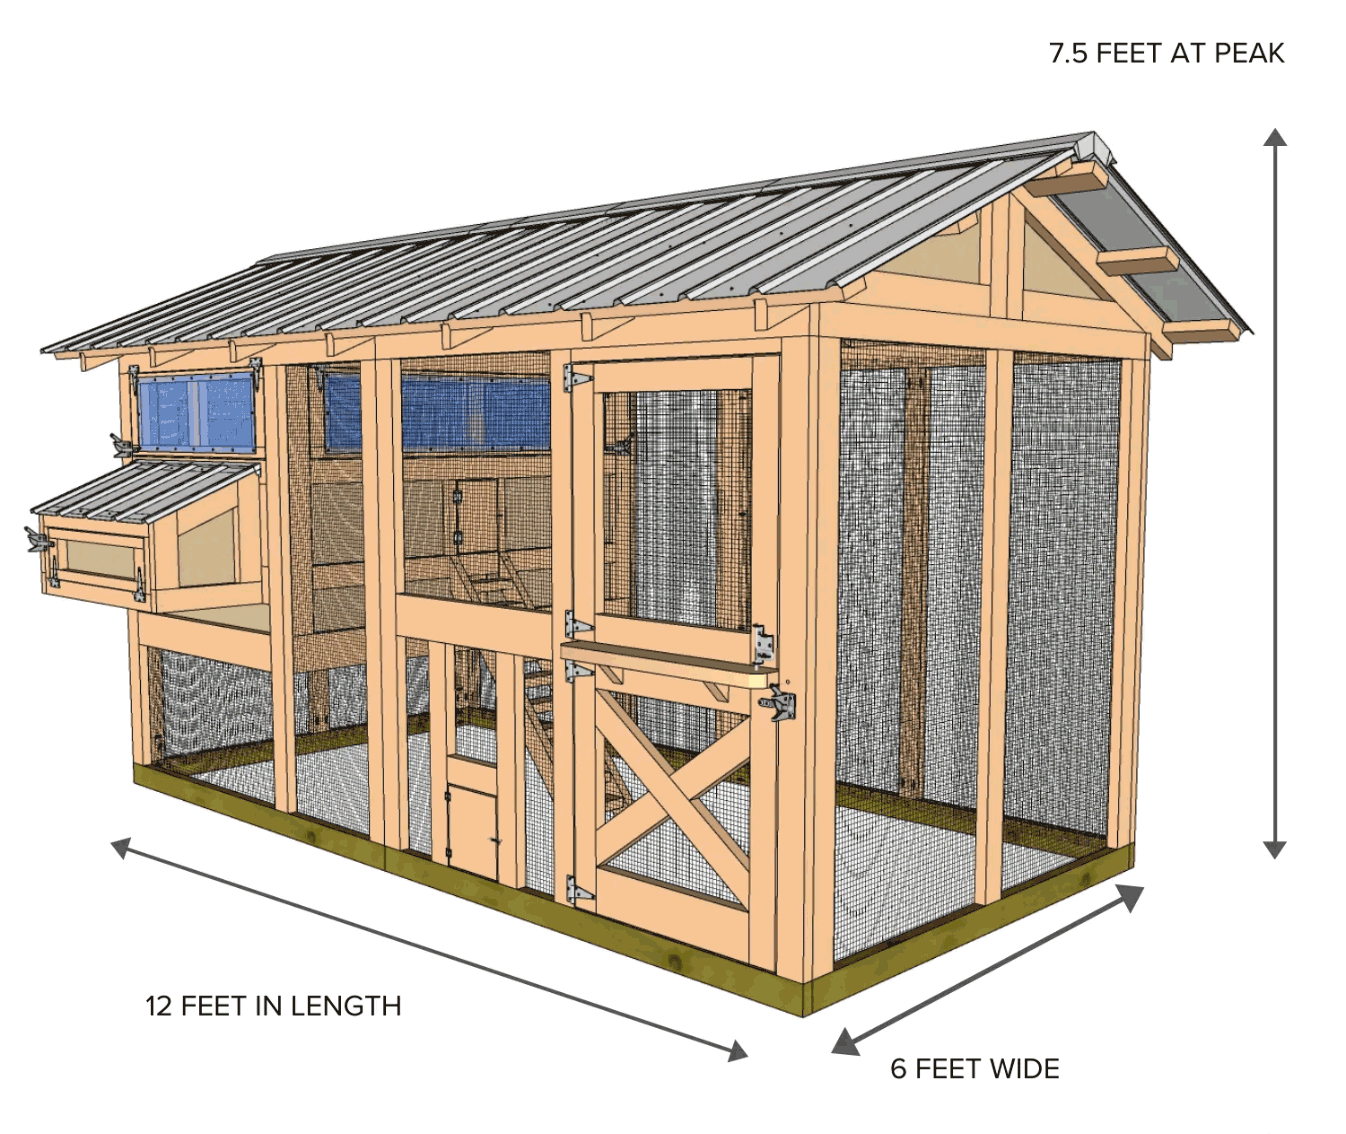
Combined elevated henhouse and covered walk-in run
Offered in 6-foot and 8-foot width families with multiple lengths
Deep-litter floor concept and large clean-out access
Steel roofing, ventilation, predator-resistant mesh, and robust hardware
Manufacturer capacity examples of about 18 birds for 6-foot models and about 36 for 8-foot models
Delivered unassembled and unpainted for on-site construction and finishing
Quick Facts
Who It's For
Larger backyard flocks needing a substantial walk-in coop and covered run, with owners prepared for foundation work, assembly, and finishing
Who Should Skip It
Anyone for whom this is a dealbreaker: unassembled and unpainted kit requires site preparation, labor, tools, and exterior finishing
How to get started
The American Coop is a substantial unassembled and unpainted structure. Plan it as a site and construction project first, then add feed, water, door automation, monitoring, and off-grid power around the completed weatherproof shell.
1. Lock the flock and footprint
Choose the coop width and length from the actual flock, climate, and time birds will spend inside the covered system. Leave room for access paths, drainage, maintenance, and future utility runs.
2. Verify freight and staging before ordering
Confirm the delivery vehicle can reach the property, decide where the unassembled material will be unloaded, and protect components from weather while you inventory them. Missing access can turn delivery day into an expensive failure.
3. Build a square, level base
Prepare the foundation and drainage before framing. Check diagonals and elevation repeatedly because small errors at the base become binding doors, uneven mesh, and roof problems later.
4. Assemble, roof, and finish the shell
Follow the kit sequence, use appropriate lifting help, protect the steel roof edges, and apply the planned exterior finish to the unpainted wood. Seal vulnerable end grain and keep drainage paths open.
5. Commission the biological system
Install bedding, roosts, nest access, feed, water, ventilation, and cleaning tools. Observe where moisture, spilled feed, and traffic collect before adding electronics that could hide the underlying problem.
6. Add automation in failure-safe order
Start with a smooth manual pop opening, then add an automatic door with manual override, protected feed and water capacity, local sensors, camera coverage, and a measured backup-power plan. Test each layer during power and network loss.
Build the system around this product
Selected footprint and flock plan
Matches the 6-foot or 8-foot family and run length to the number and size of birds.
Prepared level foundation
Supports the long wood frame and keeps doors, roof, and mesh openings square.
Delivery and assembly plan
Accounts for freight access, staging space, tools, helpers, fasteners, and weather during construction.
Exterior finish and drainage
Protects the unpainted wood and moves roof and ground water away from the structure.
Feed, water, bedding, and waste system
Turns the shell into a maintainable daily-use coop rather than a structure with no operating plan.
Optional automation and independent power
Adds a door, cameras, sensors, and solar-backed power after the physical system is stable.
Before you rely on it
- The site drains away from the foundation.
- The frame is square and every door moves freely.
- Unpainted wood has the planned protective finish.
- Feed, water, bedding, and waste routes are practical.
- Predator screening and latches are inspected at ground level.
- Automation still leaves a manual path for every critical task.